
Berkeley homes range from older properties with compact kitchens to larger homes with open living areas. Each property requires a different plan. Some kitchens need better storage and lighting. Others need new plumbing, electrical upgrades, improved ventilation, or a complete layout change.
Careful planning helps you avoid expensive changes after construction begins. It also gives your contractor a clear guide for pricing, scheduling, and ordering materials. For homeowners planning Kitchen Remodeling in Berkeley, a well-organized approach can help keep the renovation efficient and aligned with their needs.


Start by studying how you use the kitchen. Notice where people gather, where clutter builds up, and which tasks feel difficult. You might need more countertop space, wider walkways, a larger pantry, or better access to the refrigerator.
Write two lists. The first should contain essential changes. The second should contain optional features. This simple step helps you protect the budget when material prices or project needs change.
An experienced Oakland General Contractor often starts with the same type of needs assessment. Clear goals help the construction team create a plan based on your routine rather than short-term design trends.
How Do You Select the Right Kitchen Layout?
Your layout should support smooth movement between the sink, refrigerator, cooking area, and main preparation surface. Common choices include galley, L-shaped, U-shaped, one-wall, and island layouts.
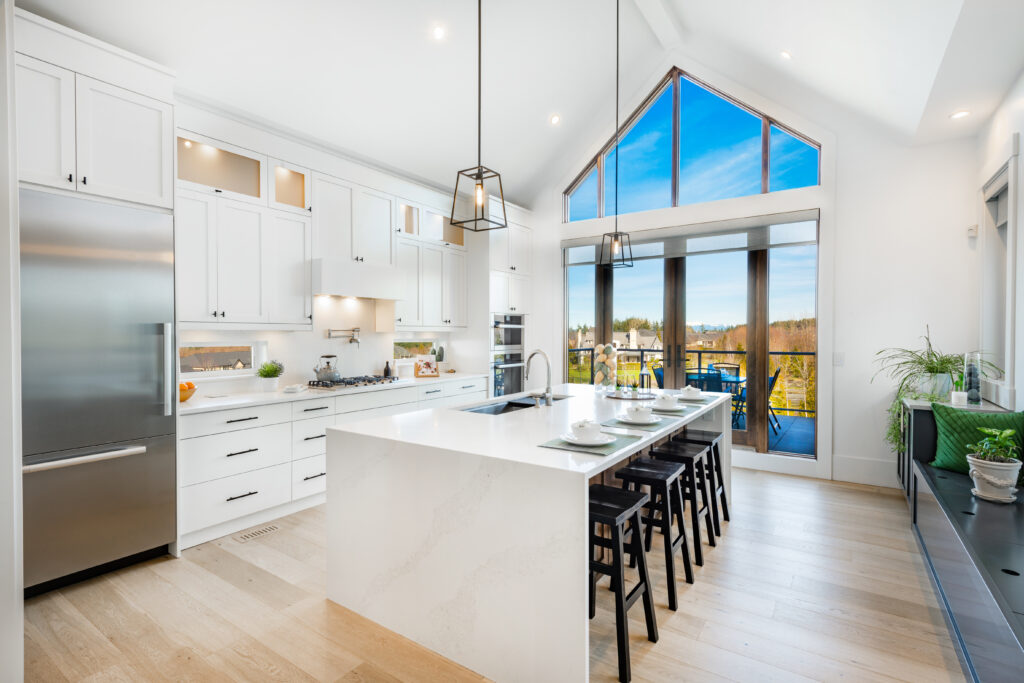
Do not add an island simply because it looks attractive. Measure the available clearance around it. People should be able to open drawers and appliance doors without blocking the main walkway.
Efficient planning is also essential when designing an ADU in Oakland. Compact homes show how thoughtful layouts make limited areas feel organized. The same ideas work in smaller Berkeley kitchens.
Should You Remove a Wall to Open the Kitchen?
Removing a wall might improve light, movement, and communication between rooms. However, an open layout is not right for every home. Walls provide storage, privacy, sound control, and space for appliances.
A contractor must determine whether the wall carries structural weight or contains plumbing, wiring, or ventilation. Structural changes often require engineering, permits, and added construction work.
An ADU Contractor San Leandro handles similar questions when creating open living spaces inside smaller floor plans. Every removed wall should solve a clear problem and support the overall design.
How Much Kitchen Storage Do You Need?
Review everything you want to store before approving cabinet drawings. Count small appliances, cookware, dishes, pantry goods, cleaning products, and serving items. Decide which items you use daily and which need less accessible storage.
Deep drawers work well for pots, pans, bowls, and dishes. Pull-out shelves make lower cabinets easier to use. Vertical dividers organize baking sheets, while a tall pantry adds storage without taking much floor space.
Storage principles used in Bathroom Remodeling Berkeley also apply to kitchens. Rooms work better when each frequently used item has a planned location.
What Should You Look for in New Cabinets?
Cabinets affect the budget, appearance, and daily performance of the kitchen. Your choices include stock, semi-custom, and custom products. Stock cabinets cost less but come in limited sizes. Custom cabinets fit unusual spaces and detailed design plans.
Inspect the cabinet boxes, hinges, drawer slides, shelf thickness, and surface finish. Strong construction matters more than decorative extras. Soft-close hardware is useful, but it does not replace a well-built cabinet.
Large projects such as Oakland Home Remodeling benefit from coordinated cabinet and finish selections. Choosing materials early also reduces delays during construction.

Choose a countertop based on how you cook, clean, and maintain your home. Quartz provides a consistent appearance and low maintenance. Granite offers natural patterns but needs proper care. Porcelain handles heat and stains well. Butcher block adds warmth but requires regular maintenance.
Ask how each material responds to hot pans, knives, oils, acidic foods, and cleaning products. View a large slab or sample before making a final choice. Natural materials often have color and pattern variations.
An ADU Contractor San Jose also considers durability when selecting materials for compact living spaces. Strong surfaces reduce repairs and support long-term use.
How Should You Plan Kitchen Lighting?
Use several lighting layers. Ceiling fixtures provide general light. Under-cabinet fixtures brighten work surfaces. Pendant lights support islands or dining counters. Accent fixtures highlight open shelves or architectural details.
Place under-cabinet lights near the front of the cabinet rather than against the wall. This spreads light across more of the countertop. Use dimmers where you want flexible brightness.
Electrical planning needs to happen before cabinets and walls are finished. Projects such as ADU Oakland follow the same sequence because wiring, outlets, appliances, and lighting must be coordinated early.
Where Should You Place Kitchen Appliances?
Select appliances before ordering cabinets. Record each product’s width, height, depth, electrical needs, ventilation requirements, and door clearance.
Place the dishwasher near the sink. Keep the refrigerator accessible without directing family members through the main cooking zone. Provide countertop landing space near the refrigerator, oven, microwave, and cooktop.
Professionals providing ADU Services Half Moon Bay often work with strict space limits. Accurate appliance measurements prevent gaps, blocked doors, and expensive cabinet changes.
How Do You Build a Realistic Remodeling Budget?
Divide your budget into cabinets, countertops, appliances, flooring, plumbing fixtures, lighting, labor, permits, and design work. Set aside 10 to 15 percent for hidden damage or approved changes.
Spend more on features that affect everyday use. Durable cabinets, dependable hardware, useful storage, strong surfaces, and skilled installation offer better value than expensive decorative items.
Detailed budgeting also guides ADU Services Hayward projects. A clear cost breakdown helps you compare priorities and adjust selections before ordering begins.
What Should a Kitchen Remodeling Proposal Include?
The proposal should describe the work, materials, payment schedule, estimated timeline, permit responsibility, cleanup, warranties, and exclusions. It should identify allowances for products that have not been selected.
Confirm whether the price includes demolition, debris removal, delivery, appliance installation, painting, and final cleaning. Ask how the contractor handles hidden damage and owner-requested changes.
A detailed contract is equally important when hiring ADU Services in Hayward. Written expectations reduce confusion and give both parties a reliable record.
How Should You Prepare Your Home for Construction?
Empty cabinets, drawers, countertops, and nearby shelves. Move fragile or valuable items away from the work area. Cover furniture in adjoining rooms and protect floors along the construction route.
Create a temporary food area with a compact refrigerator, microwave, coffee maker, and basic dishes. Prepare meals in advance or plan simple food options during the busiest construction stages.
Discuss working hours, parking, entry points, dust barriers, material storage, pets, children, and planned utility shutoffs. Good preparation protects your property and helps crews work efficiently.
How Long Does a Berkeley Kitchen Renovation Take?
A basic update often takes several weeks after materials arrive. A complete renovation with custom cabinets, plumbing changes, new electrical work, or structural changes takes longer.
The total project also includes design, product selection, permit review, ordering, and delivery. Custom cabinets and specialty materials often require long lead times.
Ask for a schedule showing demolition, rough plumbing, electrical work, inspections, drywall, cabinets, countertops, flooring, fixtures, and final corrections. Product delays or hidden conditions might shift individual dates.
How Do You Protect the Character of an Older Berkeley Home?
A new kitchen should feel connected to the rest of the house. You do not need to copy every original feature, but the proportions, colors, flooring, trim, and hardware should relate to the home’s style.
Older properties might contain outdated wiring, aging pipes, uneven floors, or hidden wall damage. Include these risks in your budget and schedule. Repairing them during renovation often prevents future problems.
Choose modern improvements that support comfort without making the kitchen feel disconnected. Simple cabinet profiles, balanced colors, and appropriate materials often create a lasting result.
How Do You Review the Finished Kitchen?
Walk through the room with your contractor before final completion. Open every cabinet and drawer. Test appliances, lights, outlets, faucets, drains, and ventilation.
Inspect countertops, tile, flooring, paint, trim, and cabinet alignment. Write down incomplete items or needed corrections. Agree on a completion date for each item.
Collect manuals, warranties, paint information, permits, and product care instructions. Keep these records together for future maintenance.


Why Berkeley Trusts Us
Local Expertise
We specialize in creating stable, beautiful builds on challenging terrain, including sloped yards and hillside properties that are common in Oakland.
Start to Finish Oversight
From permits and structural planning to final staining and sealing, we manage everything under one roof.
Weather Resistant Materials
We use products built to withstand the Oakland climate - sun, rain, and everything in between.

Certified & Licensed Builders
Our team meets all California licensing requirements and ensures your project complies with local codes.
3D Planning & Visualization
See your design come to life before construction begins with detailed 3D renderings and layout previews.
Transparent Quotes & Timely Updates
We offer detailed estimates and consistent progress updates, so you’re never left in the dark.
Our Streamlined Process
01.
On-Site Consultation & Design
We meet with you to assess your property, understand your vision, and develop a plan that fits your space.
02.
Material Selection & Permitting
You’ll choose your preferred materials and features, while we handle all city permits and planning documents.
03.
Construction
Our team works with care, staying on schedule and maintaining a safe, clean site.
04.
Final Walkthrough
We walk through the completed project with you to ensure it meets our standards and yours.
FAQs About Kitchen Remodeling in Fremont
How Much Does a Kitchen Remodel Cost in Berkeley?
The price depends on kitchen size, cabinet quality, countertop material, appliances, layout changes, and required plumbing or electrical work. Request a detailed estimate based on your home and design.
Do I Need a Permit for My Kitchen Renovation?
Permits are often required when the project includes structural changes, new electrical circuits, plumbing work, gas lines, or window and door changes. Your contractor should explain the requirements for your project.
Can I Stay Home During the Remodel?
Many homeowners stay home during construction. Expect noise, dust, limited kitchen access, and short utility interruptions. A temporary food preparation area makes the process easier.
Should I Replace the Cabinets or Refinish Them?
Refinishing works when the cabinet boxes are solid and the current layout functions well. Replacement is better when cabinets are damaged, storage is poor, or you want to change the layout.
What Should I Choose First?
Start with the layout, cabinets, and appliances. These choices determine measurements and affect plumbing, electrical work, countertops, lighting, and flooring.
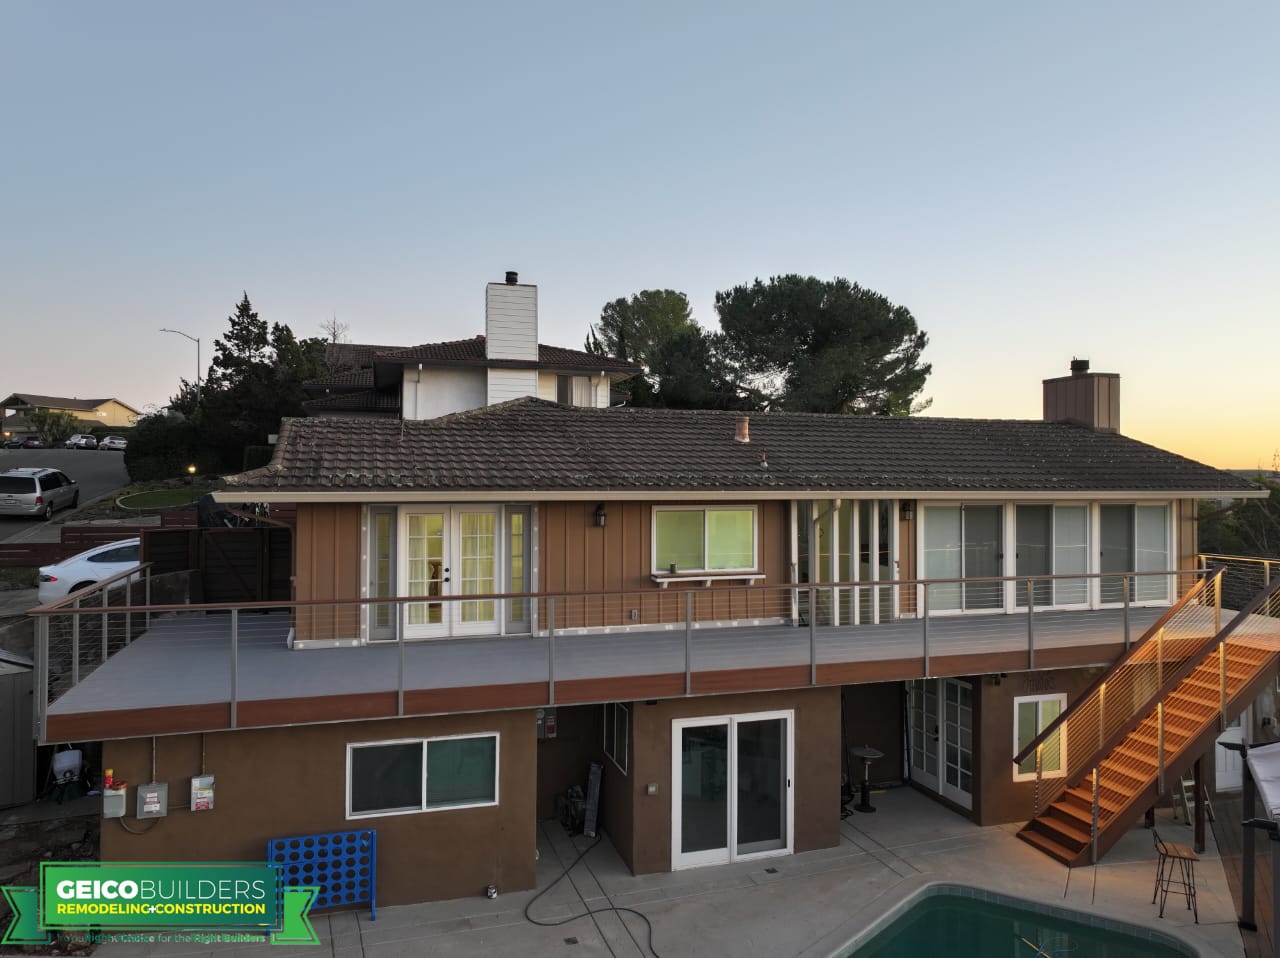
our recent projects









What Our Clients Have To Say
Their positive experiences and glowing testimonials reflect our commitment to delivering exceptional results and outstanding service every time.
Contact Us
Whether you’re adding a new feature or replacing an old one, Geico Builders is your go-to choice for a deck builder in Oakland.
Contact us today to schedule your free consultation!
Phone
Location
1901 Harrison St. Suite 1100 Oakland, CA 94612
License Number
#1103139