
A kitchen should make everyday life easier. It should provide enough room to prepare meals, store essentials, gather with family, and entertain guests without feeling crowded. When the layout no longer works or the finishes have become worn, remodeling offers an opportunity to create a space that feels more comfortable, efficient, and personal.
Planning a Kitchen Remodel in Daly city involves more than selecting attractive cabinets and countertops. Homeowners must consider workflow, lighting, storage, ventilation, durability, and how the new kitchen will connect with surrounding rooms. With thoughtful planning, the finished space can improve daily routines while adding lasting value to the property.


Trusted ExpertsWhy Should You Remodel Your Kitchen?
Many older kitchens were designed for a different way of living. They may have narrow walkways, limited counter space, insufficient lighting, or walls that separate the cook from everyone else. Appliances might also be positioned awkwardly, making simple tasks more time-consuming than necessary.
A remodel allows you to correct these problems rather than simply covering them with new finishes. You can reorganize work areas, improve storage, replace aging materials, and create a layout that better reflects your household’s needs. This practical approach is also seen in projects such as Home Complete Remodeling Oakland, where multiple spaces are planned together to create a consistent and functional home.
What Should You Decide Before the Design Begins?
Start by identifying the problems you want the new kitchen to solve. Do you need a larger pantry? Is the sink too far from the refrigerator? Would an island provide useful preparation space, or would it make the room feel cramped? Clear priorities help prevent the design from being driven only by passing trends.
Think about how many people cook at the same time, where groceries are unloaded, and how guests move through the room. Similar lifestyle questions guide outdoor projects such as Backyards Remodeling Oakland, because successful remodeling begins with understanding how people genuinely use a space.
How Can You Create a Better Kitchen Layout?
A good layout keeps frequently used areas within easy reach while leaving enough space for safe movement. The refrigerator, sink, and cooktop should have a practical relationship, but the traditional work triangle is only a starting point. Modern kitchens may need separate zones for meal preparation, baking, coffee, cleanup, homework, or entertaining.
Before approving a layout, imagine completing a normal day’s tasks. Open cabinet and appliance doors on the plan, check aisle widths, and make sure two people can move around comfortably. This focus on real-life movement also shapes Backyards Remodeling San Jose, where paths and activity zones determine whether a renovated area feels inviting or inconvenient.
Which Storage Features Make the Biggest Difference?
Effective storage is not simply about adding more cabinets. It is about placing the right storage where it will be most useful. Wide drawers can hold cookware more conveniently than deep lower cabinets, while vertical dividers keep trays and cutting boards organized. Pull-out shelves make pantry items easier to see, and a dedicated appliance cabinet can reduce countertop clutter.
Consider storing everyday dishes close to the dishwasher and cooking tools near the range. Custom inserts can be worthwhile when they solve a specific problem, but unnecessary accessories may consume valuable cabinet space. The same balance between appearance and practical organization can be found in Backyards Remodeling Walnut Creek, where thoughtful storage keeps outdoor living areas usable and uncluttered.
What Materials Work Well in a Daly City Kitchen?
Daly City’s cool, coastal environment makes durability and moisture resistance important. Cabinet finishes should be easy to clean, flooring should tolerate spills, and ventilation should be treated as an essential part of the design. Materials must suit the household, especially when children, pets, or frequent entertaining place additional demands on the kitchen.
Quartz counters are popular because they offer a consistent appearance and require relatively little maintenance. Porcelain tile is durable, while engineered wood can bring warmth to open living areas. When comparing products, look beyond showroom appearance and ask how each surface will age. Projects such as Backyards Remodeling East Bay demonstrate why materials should always be selected for local conditions and actual use.
How Can Lighting Improve the Finished Kitchen?
A single ceiling fixture rarely provides enough illumination for a working kitchen. A layered plan generally produces better results. Ambient fixtures brighten the overall room, task lights illuminate counters, and decorative fixtures give the space personality. Under-cabinet lighting is especially valuable because upper cabinets can otherwise cast shadows across preparation areas.
Natural light should also influence the design. Lighter finishes can help reflect daylight, while carefully placed fixtures keep the kitchen comfortable after sunset. Dimmer switches allow the room to shift from a bright workspace to a relaxed gathering place. This mix of function and atmosphere is equally important in Backyards Remodeling Bay Area, where lighting extends the usefulness of a space beyond daylight hours.
Should You Open the Kitchen to Adjacent Rooms?
Removing a wall can create better sightlines and make the kitchen feel larger, but an open plan is not automatically the right choice. Walls may contain plumbing, electrical wiring, ductwork, or structural supports. They can also provide valuable space for cabinets and help control cooking noise and odors.
A partial opening, wider doorway, or peninsula may improve connection without sacrificing all the benefits of separation. The decision should be based on the home’s structure and the way your family lives. A coordinated approach similar to Home complete remodeling in Oakland can help ensure the kitchen and neighboring rooms feel related rather than independently renovated.

Deck InstallationHow Should You Plan the Remodeling Budget?
A realistic budget should include design, materials, labor, permits, appliances, delivery fees, and a contingency for unexpected conditions. Older homes may reveal outdated wiring, damaged subfloors, hidden plumbing issues, or insufficient ventilation after demolition begins. Reserving part of the budget for these discoveries can prevent necessary repairs from derailing the project.
Spend strategically on features that affect function and longevity. Reliable cabinets, quality installation, practical lighting, and durable counters usually deserve priority. Decorative hardware and paint are easier to update later. This principle also applies to Bathroom Remodeling Oakland, where careful budgeting helps homeowners invest first in waterproofing, plumbing, and other essential work.
What Should You Know About Permits and Inspections?
A cosmetic update may require limited approval, but moving walls, altering plumbing, replacing electrical systems, or changing gas lines can require permits and inspections. Requirements vary according to the project’s scope, so they should be reviewed before construction begins—not after walls have been opened.
Permits help confirm that important work meets current safety standards. They can also provide useful documentation when the property is eventually sold. Your contractor should explain which approvals are needed, who will obtain them, and how inspections fit into the schedule. Similar planning is necessary for Bathroom remodeling in Oakland, particularly when layouts or building systems are being changed.
How Can You Keep the Project Moving Smoothly?
Successful construction depends on decisions being made at the right time. Cabinets, appliances, plumbing fixtures, flooring, and lighting should be selected early enough to confirm dimensions and availability. A delayed appliance or backordered tile can interrupt several later stages of work.
Ask for a written scope that explains what is included, how changes will be approved, and when payments are due. Regular communication also helps resolve small questions before they become expensive problems. Lessons from Berkeley Bathroom remodeling are relevant here: precise measurements, timely selections, and clear responsibilities are essential in any room containing multiple trades and tightly coordinated installations.
What Kitchen Features Can Add Long-Term Value?
Value comes from a kitchen that remains useful after current trends fade. A balanced layout, durable materials, sufficient storage, and comfortable lighting generally have broader appeal than highly personalized details. Neutral permanent finishes can provide flexibility, while paint, stools, pendants, and accessories can bring in color and character.
Energy-efficient appliances and LED lighting may help reduce operating costs. Water-saving faucets, organized recycling storage, and low-maintenance surfaces can also make daily life easier. Homeowners considering future improvements beyond the kitchen can take inspiration from Oakland Bathroom remodeling, where timeless function often delivers more lasting satisfaction than short-lived design trends.
How Can You Make the Kitchen Feel Personal?
A practical kitchen does not have to feel generic. Personal character can come from cabinet color, a distinctive backsplash, natural wood accents, open display shelves, or lighting that complements the home’s architecture. The goal is to choose features that feel intentional rather than adding too many competing ideas.
Collect examples of rooms you like, then identify what they have in common. You may be drawn to warm colors, simple lines, traditional details, or strong contrast. Use those observations to create a focused design direction. Approaches used in Bathroom remodeling in Oakland show how even compact spaces can feel individual when materials, proportions, and details are selected with care.
How Do You Choose the Right Remodeling Professional?
Look for a contractor with relevant project experience, clear communication, and a detailed process. Ask how estimates are prepared, how subcontractors are managed, and how unexpected work is documented. References and completed-project examples can provide insight into workmanship and reliability.
The strongest professional relationship is built on realistic expectations. Your contractor should be willing to discuss alternatives, explain trade-offs, and point out decisions that may affect the budget or schedule. Clear documentation protects everyone and gives the project a dependable framework.
Is It Time to Start Planning Your New Kitchen?
A successful remodel begins with understanding how the existing kitchen falls short and what the new space must accomplish. When layout, storage, lighting, materials, and budget are considered together, the kitchen can become more efficient without losing warmth or personality.
Take time to establish priorities before construction starts. Measure carefully, compare materials based on maintenance as well as appearance, and work with professionals who communicate clearly. Thoughtful decisions made early can reduce delays, limit unnecessary changes, and lead to a finished kitchen that supports everyday life for many years.


Why Fremont Trusts Us
Local Expertise
We specialize in creating stable, beautiful builds on challenging terrain, including sloped yards and hillside properties that are common in Oakland.
Start to Finish Oversight
From permits and structural planning to final staining and sealing, we manage everything under one roof.
Weather Resistant Materials
We use products built to withstand the Oakland climate - sun, rain, and everything in between.

Certified & Licensed Builders
Our team meets all California licensing requirements and ensures your project complies with local codes.
3D Planning & Visualization
See your design come to life before construction begins with detailed 3D renderings and layout previews.
Transparent Quotes & Timely Updates
We offer detailed estimates and consistent progress updates, so you’re never left in the dark.
Our Streamlined Process
01.
On-Site Consultation & Design
We meet with you to assess your property, understand your vision, and develop a plan that fits your space.
02.
Material Selection & Permitting
You’ll choose your preferred materials and features, while we handle all city permits and planning documents.
03.
Construction
Our team works with care, staying on schedule and maintaining a safe, clean site.
04.
Final Walkthrough
We walk through the completed project with you to ensure it meets our standards and yours.
FAQs About Addition in Fremont
How much does a kitchen remodel cost in Daly city?
The cost depends on the kitchen size, materials, appliances, cabinets, and amount of plumbing or electrical work required.
How long does a kitchen remodel take?
Most kitchen remodeling projects take six to twelve weeks. Custom cabinets, permits, and major layout changes may extend the timeline.
Do I need a permit for kitchen remodeling in Daly city?
You may need permits for electrical, plumbing, gas line, or structural changes. Cosmetic upgrades usually do not require one.
What kitchen upgrades add the most value?
Quality cabinets, durable countertops, modern lighting, energy-efficient appliances, and a practical layout often add the most value.
Can I stay home during the kitchen remodel?
Yes, you can often remain at home. Set up a temporary kitchen because cooking and sink access may be limited during construction.
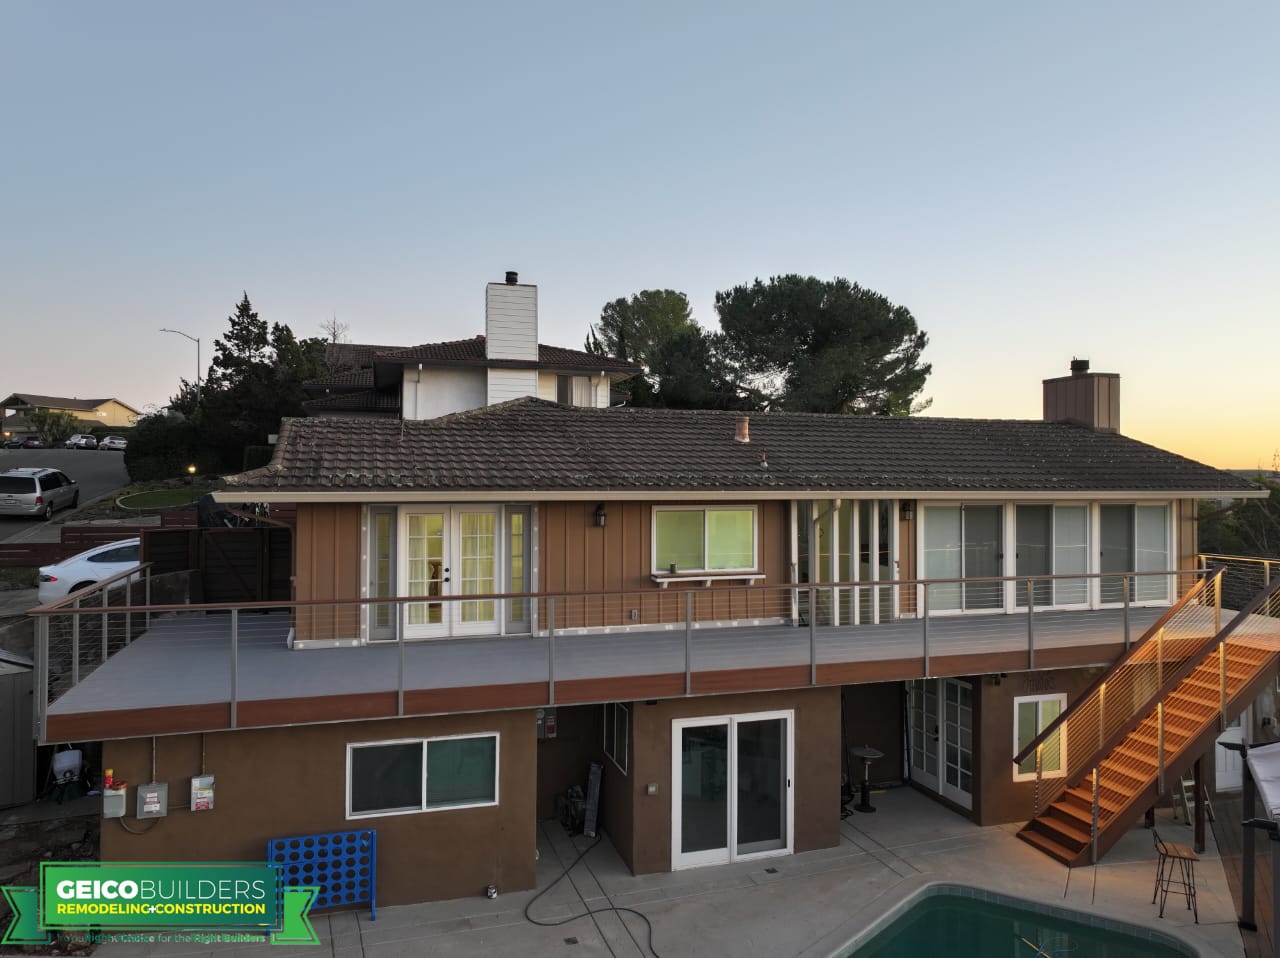
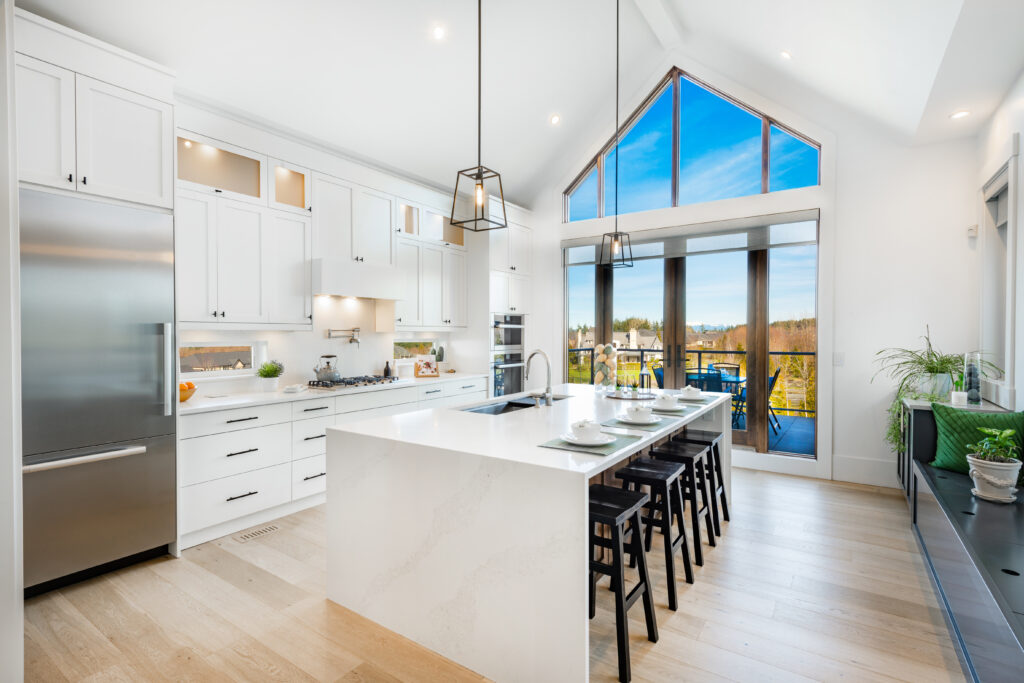
our recent projects









What Our Clients Have To Say
Their positive experiences and glowing testimonials reflect our commitment to delivering exceptional results and outstanding service every time.
Contact Us
Whether you’re adding a new feature or replacing an old one, Geico Builders is your go-to choice for a deck builder in Oakland.
Contact us today to schedule your free consultation!
Phone
Location
1901 Harrison St. Suite 1100 Oakland, CA 94612
License Number
#1103139