
Building a new home gives you the freedom to create spaces around your lifestyle. You choose the layout, room sizes, materials, storage, lighting, and energy-saving features from the beginning. However, a successful home build requires more than a strong design. It needs accurate planning, skilled construction, cost control, and clear communication.
Experienced Home Builders in Oakland guide you through each stage. They review your goals, study the property, coordinate designers and trade professionals, manage permits, order materials, and supervise construction. Their work helps protect your budget while keeping the project aligned with the approved plans.


Start by listing how you want to live in the home. Think about your daily routine instead of focusing only on appearance. Decide how many bedrooms and bathrooms you need, whether you work from home, how often you entertain, and how much storage your household requires.
Consider how your needs might change over the next 10 to 20 years. A flexible room might serve as an office today and a bedroom later. A ground-floor bathroom or bedroom could make the home more comfortable for older family members.
Design lessons from projects such as Kitchen remodeling Fremont also apply to new construction. A practical kitchen needs enough preparation space, convenient appliance placement, useful storage, and clear paths between cooking and dining areas.
How Does the Building Site Affect the Design?
The property influences the size, shape, orientation, and cost of your home. Builders and designers must review the lot dimensions, access, slope, soil conditions, drainage, utility connections, and nearby structures.
Sunlight also matters. Careful window placement brings natural light into the home while helping control heat and privacy. Outdoor areas should connect naturally with the main living spaces instead of feeling like leftover parts of the property.
Planning concepts used in Bathroom Remodeling Fremont show why early placement decisions matter. Locating bathrooms near existing or shared plumbing lines often reduces construction complexity and creates a more efficient plan.
What Should a New Home Budget Include?
Your budget should include more than the main construction price. Account for architectural plans, engineering, permits, site preparation, utility work, materials, fixtures, landscaping, temporary services, and professional fees.
Keep a contingency fund for changes or unforeseen site conditions. A reserve of about 10 to 15 percent gives you more room to handle unexpected work without stopping construction. Your builder should explain which costs are fixed, which are allowances, and which depend on final selections.
If you are comparing new construction with an Addition in Fremont, review the total long-term cost of both options. Expanding an existing house sometimes costs less, but structural changes and system upgrades might narrow the difference.
How Do You Choose the Right Builder?
Review the builder’s license, insurance, local experience, completed projects, references, and communication process. Ask whether the company has managed homes similar in size and complexity to yours.
Request a detailed written proposal. It should explain the scope, payment schedule, estimated timeline, material allowances, exclusions, warranties, and change-order process. Avoid choosing a company based only on the lowest price. A low estimate might exclude important work or rely on materials that do not meet your expectations.
Experience with projects such as an ADU in Fremont is useful because it shows the builder understands complete residential construction. This work often involves foundations, framing, roofing, utilities, insulation, interiors, and inspections.
What Makes a Floor Plan Practical?
A practical layout supports natural movement through the home. The kitchen should connect well with dining and living spaces. Bedrooms should have enough privacy. Laundry areas should sit near the rooms where clothes and linens are used.
Avoid oversized hallways or awkward corners that add construction cost without improving daily life. Give each area a clear purpose. Include storage where you need it, such as near the entry, kitchen, bedrooms, bathrooms, and garage.
Homeowners considering a Full House Fremont project face similar decisions. Whether building new or changing an existing home, the best floor plan solves daily problems and makes every square foot useful.
Which Kitchen Features Offer Long-Term Value?
Focus on durable surfaces, useful storage, comfortable movement, and reliable lighting. Deep drawers make pots and dishes easier to reach. A pantry keeps food and small appliances organized. Task lighting improves safety at work surfaces.
Choose a layout that fits the number of people who use the kitchen. An island should provide enough clearance on every side. Appliances should open without blocking walkways. Electrical outlets should support how you cook and use small appliances.
Ideas from Kitchen remodeling Atherton highlight the value of balancing style with function. Premium finishes work best when the layout already supports storage, preparation, cooking, and cleaning.
How Should You Plan the Bathrooms?
Bathroom design should support comfort, safety, ventilation, and easy cleaning. Include enough storage for towels and personal items. Place lighting near mirrors as well as above the room. Select flooring with good slip resistance, especially around showers and tubs.
Proper waterproofing is essential. Water can damage framing, insulation, and nearby finishes if the shower or tub area is not built correctly. Strong exhaust ventilation also helps control moisture and protect painted surfaces.
Lessons from Bathroom Remodeling Atherton show why planning should begin with function. A well-designed bathroom remains comfortable after decorative trends change.
Which Energy-Efficient Features Are Worth Considering?
Insulation, air sealing, efficient windows, and properly sized heating and cooling equipment have a major effect on comfort. These features help maintain steady indoor temperatures and reduce wasted energy.
You should also consider LED lighting, efficient appliances, low-flow plumbing fixtures, smart thermostats, and solar-ready electrical planning. Discuss orientation and shading with your design team. Good window placement brings in daylight without creating excessive heat.
When planning an Addition in Atherton, homeowners must often connect new energy systems with older construction. A new home lets you plan the building envelope and mechanical systems as one complete system.

The project usually begins with design, engineering, pricing, and permit preparation. Site work follows approval. Crews then complete excavation, foundations, framing, roofing, windows, and exterior protection.
Plumbing, electrical, heating, cooling, and ventilation work take place before insulation and drywall. Interior stages include cabinets, tile, flooring, trim, painting, fixtures, and appliances. Inspections occur at required points before the next phase moves forward.
Construction knowledge gained from an ADU in Atherton applies to larger homes as well. Every trade must follow the plans and complete its work in the correct order.
How Should Changes Be Managed During Construction?
Even a detailed project might require changes. You might select a different finish, alter a feature, or face a hidden site condition. Every change should be recorded in writing before the related work begins.
A written change order should explain the new work, added or reduced cost, and effect on the schedule. This process protects you and the builder. It also keeps the budget accurate.
Large projects such as a Full House Remodel Atherton show how quickly informal decisions create confusion. Written approvals give everyone a clear record of what was requested and accepted.
How Do You Monitor Quality During the Build?
Ask for regular progress updates and scheduled site meetings. Your builder should explain what has been completed, what comes next, and which decisions you need to make.
Quality checks should happen throughout construction. Framing, waterproofing, plumbing, wiring, insulation, cabinets, and finishes should be reviewed before later work covers them. Early checks make corrections easier and less expensive.
Take notes during meetings. Keep plans, contracts, product details, approvals, and change orders in one folder. Good records help prevent misunderstandings.
What Happens Before You Move Into the New Home?
Near completion, walk through the property with the builder. Create a written list of incomplete work, damaged finishes, adjustments, and cleanup needs. Confirm how and when each item will be handled.
Ask the builder to explain your electrical panel, water shutoff, heating and cooling controls, appliances, and maintenance needs. Collect warranties, manuals, paint details, inspection records, and other project documents.
Inspect doors, windows, cabinets, plumbing fixtures, lights, outlets, flooring, and painted surfaces. The home should be clean, safe, functional, and ready for normal use before the project closes.
Frequently Asked Questions
How Long Does It Take to Build a New Home?
Many custom homes take 10 to 18 months from early planning to completion. Design changes, permits, site conditions, material lead times, and project size affect the schedule.
How Much Does It Cost to Build a Home in Oakland?
The total depends on square footage, property conditions, design complexity, materials, labor, permits, and utility work. Ask for a detailed project estimate based on your plans and site.
Do I Need Permits for a New Home?
Yes. New residential construction requires plans, permits, reviews, and inspections. Your design and construction team should explain the current requirements for your property.
Should I Buy the Land Before Hiring a Builder?
Speak with a builder or design professional before completing the purchase. A site review might identify slope, access, soil, utility, zoning, or drainage issues that affect your plans and budget.
Can I Change the Design After Construction Starts?
Yes, but later changes often increase costs and extend the timeline. Approve the layout, fixtures, finishes, and major materials before construction begins whenever possible.
What Should I Look for During the Final Walkthrough?
Check finishes, fixtures, doors, windows, flooring, cabinets, appliances, lighting, and plumbing. Record every unfinished item in writing and confirm the completion date with your builder.


Why Oakland Trusts Us
Local Expertise
We specialize in creating stable, beautiful builds on challenging terrain, including sloped yards and hillside properties that are common in Oakland.
Start to Finish Oversight
From permits and structural planning to final staining and sealing, we manage everything under one roof.
Weather Resistant Materials
We use products built to withstand the Oakland climate - sun, rain, and everything in between.

Certified & Licensed Builders
Our team meets all California licensing requirements and ensures your project complies with local codes.
3D Planning & Visualization
See your design come to life before construction begins with detailed 3D renderings and layout previews.
Transparent Quotes & Timely Updates
We offer detailed estimates and consistent progress updates, so you’re never left in the dark.
Our Streamlined Process
01.
On-Site Consultation & Design
We meet with you to assess your property, understand your vision, and develop a plan that fits your space.
02.
Material Selection & Permitting
You’ll choose your preferred materials and features, while we handle all city permits and planning documents.
03.
Construction
Our team works with care, staying on schedule and maintaining a safe, clean site.
04.
Final Walkthrough
We walk through the completed project with you to ensure it meets our standards and yours.
FAQs About General Contractor Oakland
How long does a remodeling project take?
The timeline depends on the project size, permits, structural changes, inspections, material availability, and requested changes. Your contractor should provide a clear schedule before construction begins.
Should I compare several estimates?
Yes. Compare the scope, materials, allowances, exclusions, payment terms, and schedule. A lower price may include less work or lower allowances.
Can I stay home during construction?
It depends on the project. You may stay during a small renovation, but whole-home work or major utility updates may make temporary relocation more practical.
Who should obtain the permits?
The contract should clearly assign this responsibility. General contractors often coordinate permit applications and inspections for the work they manage.
What should the contract include?
It should cover the scope, materials, allowances, payments, timeline, permits, cleanup, warranties, change orders, and responsibilities of both parties.
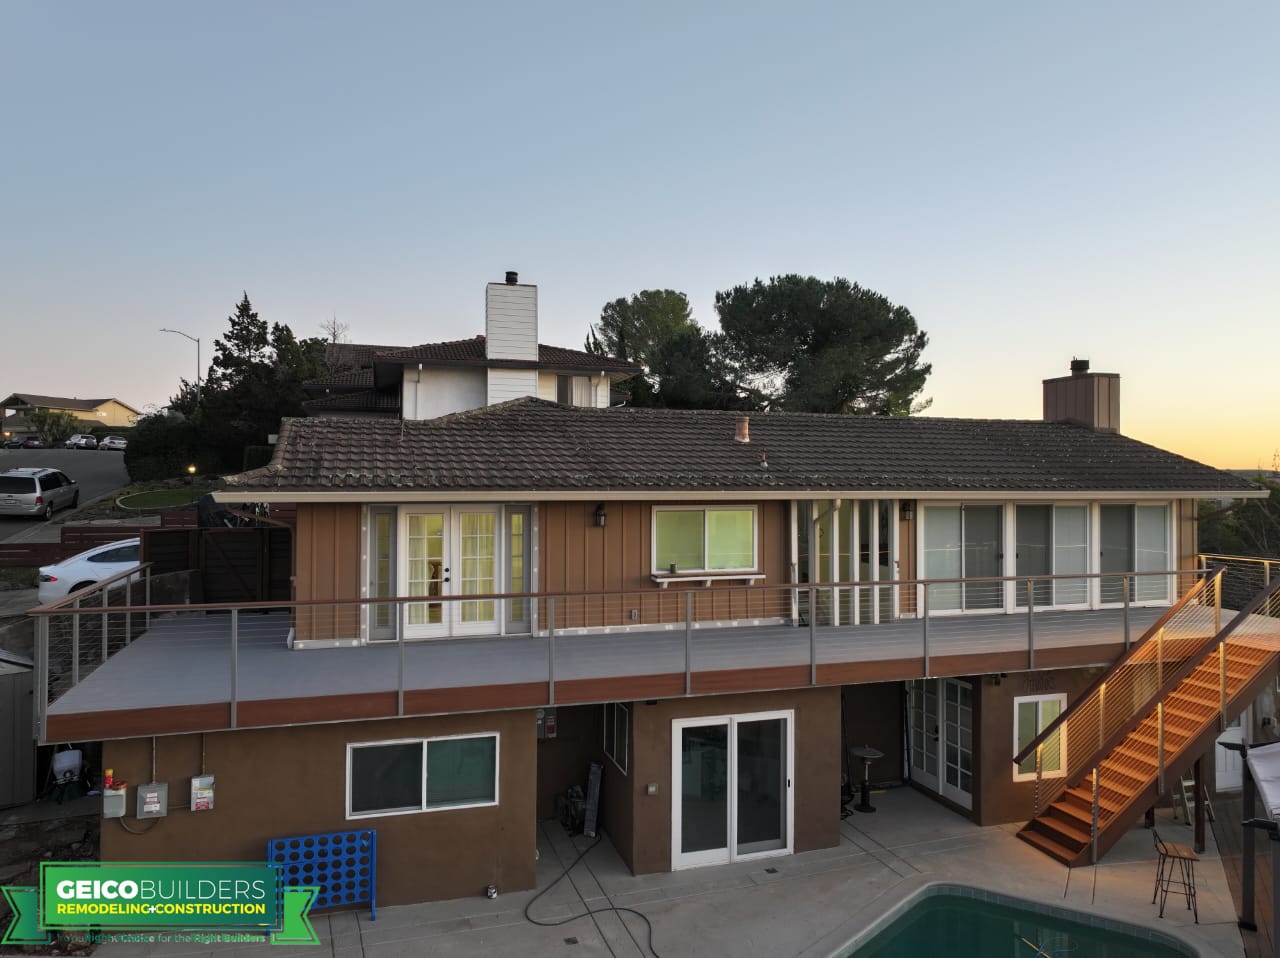
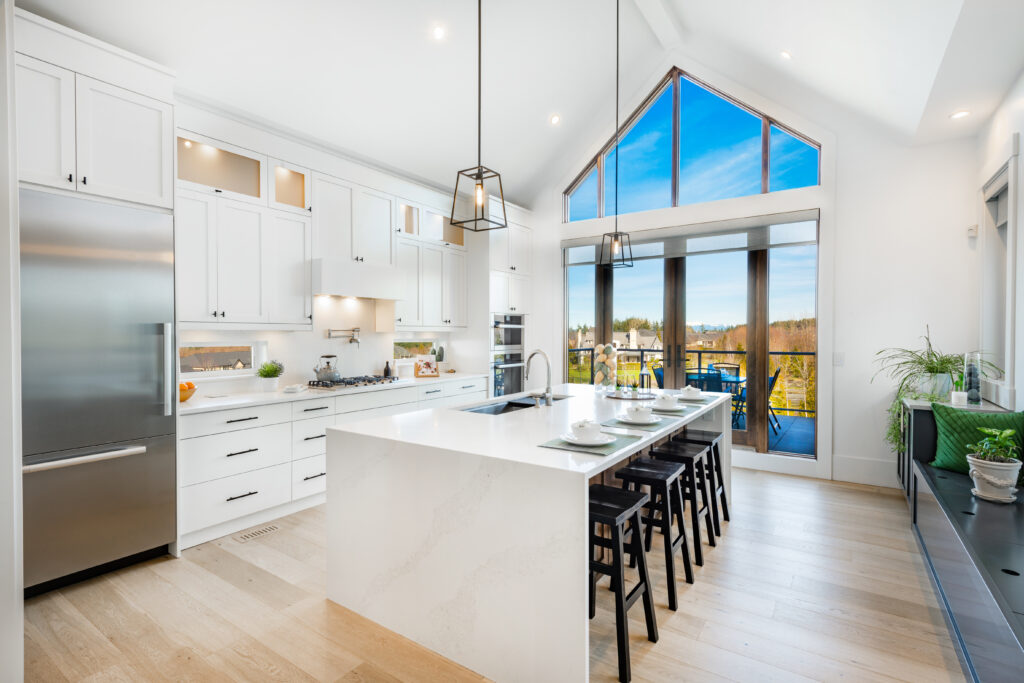
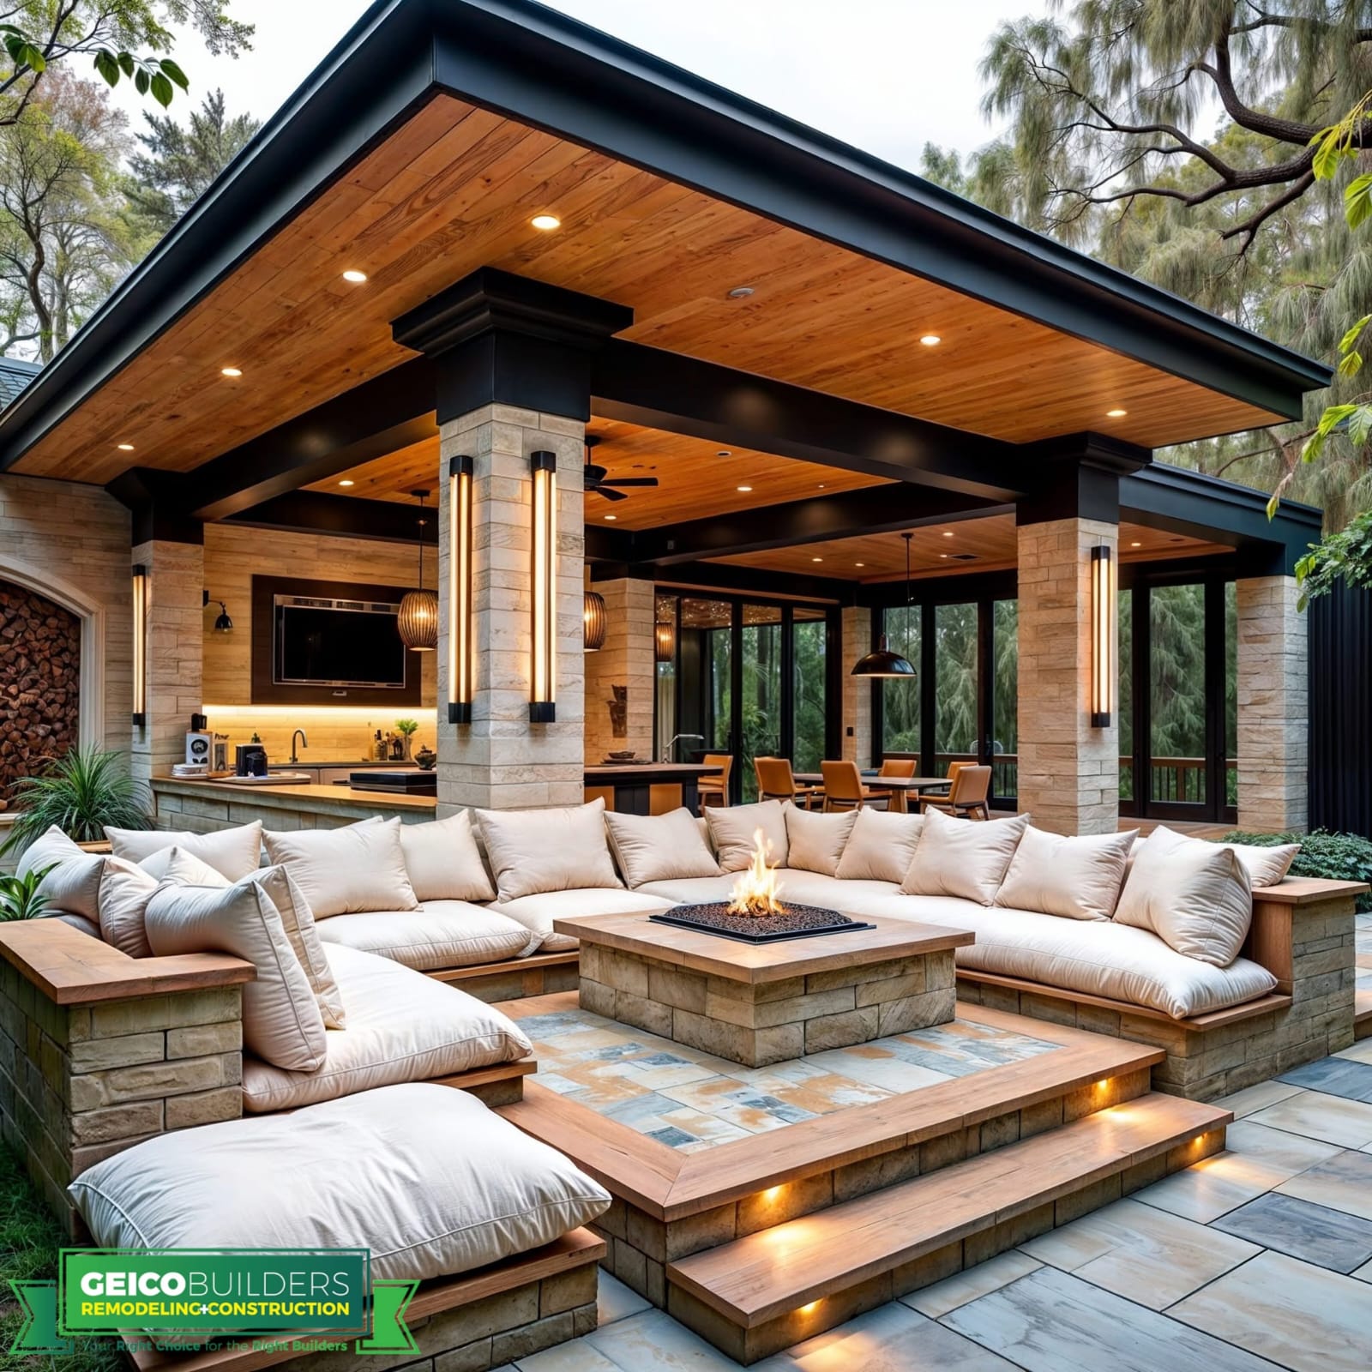
our recent projects








What Our Clients Have To Say
Their positive experiences and glowing testimonials reflect our commitment to delivering exceptional results and outstanding service every time.
Contact Us
Whether you’re adding a new feature or replacing an old one, Geico Builders is your go-to choice for a deck builder in Oakland.
Contact us today to schedule your free consultation!
Phone
Location
1901 Harrison St. Suite 1100 Oakland, CA 94612
License Number
#1103139