
A remodeling project involves many connected decisions. You need a practical design, a clear budget, suitable materials, qualified trades, permits, inspections, and an organized schedule. If these parts are not managed correctly, delays and unexpected costs can appear.
A professional Contractor Oakland gives you one main point of contact throughout the project. The contractor coordinates the work, orders materials, manages trades, checks progress, and keeps construction aligned with the approved plans.


A general contractor manages the project from early planning to the final walkthrough. Common responsibilities include reviewing plans, preparing estimates, scheduling workers, ordering materials, arranging inspections, and checking completed work.
The contractor also coordinates plumbers, electricians, carpenters, tile installers, painters, and other specialists. Each trade must complete its work at the right time.
A project involving Kitchen remodeling Fremont needs close coordination between appliance placement, cabinets, plumbing, electrical work, flooring, counters, and ventilation.
Why Should You Choose a Local Contractor?
Local experience helps a contractor understand Bay Area homes, common construction conditions, permit requirements, and material needs.
A local professional may also have established relationships with trusted suppliers and trades. These connections help with communication and scheduling.
Ask whether the contractor has completed work similar to yours. Experience with cosmetic updates does not always prepare a company for structural changes, additions, or complete home renovations.
What Questions Should You Ask Before Hiring?
Ask how long the company has handled projects of a similar size. Request examples of completed work and references from recent clients.
You should also ask about permits, subcontractors, site supervision, warranties, cleanup, and change orders. Clear answers show whether the contractor follows an organized process.
For Bathroom Remodeling Fremont, ask about waterproofing, ventilation, plumbing, electrical work, and how hidden work will be inspected before tile is installed.
What Should Be Included in the Estimate?
The estimate should describe the work in clear language. It should include labor, materials, allowances, exclusions, payment stages, and an estimated schedule.
Review allowances carefully. A low allowance for cabinets, tile, fixtures, or flooring can make the original estimate look affordable, but the final cost may increase when you select products.
The estimate should also explain how hidden damage and additional work will be handled. Written details reduce confusion during construction.
How Does a Contractor Help With Project Planning?
Planning begins before demolition. The contractor checks measurements, reviews the proposed design, identifies construction risks, and confirms that materials fit the plan.
An Addition in Fremont requires early decisions about foundations, structural support, roofing, drainage, utilities, windows, doors, and the connection to the existing home.
Planning also identifies products with long delivery times. Cabinets, windows, doors, appliances, and custom fixtures should be ordered early enough to protect the schedule.
How Are Permits and Inspections Handled?
Permit requirements depend on the project scope. Structural changes, plumbing, electrical updates, additions, and major mechanical work often require approval and inspection.
The contractor should explain which permits apply, who will prepare the documents, and when inspections will occur. Construction should follow the approved plans.
Keep copies of permits, drawings, inspection records, warranties, contracts, and product information. These records help with maintenance and future property decisions.
How Is an ADU Project Managed?
An accessory dwelling unit works as a small independent home. It may need a kitchen, bathroom, bedroom, storage, utilities, and private access.
Planning an ADU in Fremont involves site access, privacy, utility capacity, parking, drainage, and outdoor space. These details should be reviewed before the design is finalized.
The contractor must also coordinate excavation, foundations, framing, roofing, plumbing, electrical work, insulation, finishes, and inspections.
How Does a Contractor Keep the Schedule Moving?
Construction follows a specific order. Demolition happens before rough plumbing and electrical work. Inspections happen before walls are closed. Cabinets are installed before countertops are measured.
A detailed schedule shows when each stage should begin and finish. It should also identify decisions that the homeowner must make.
Regular progress updates help you understand what is complete, what comes next, and whether any delay has affected the timeline.

Whole-home remodeling works well when several rooms need updates or major systems require replacement. Planning all the work together reduces repeated demolition and creates a consistent result.
A Full House Fremont project may include kitchens, bathrooms, bedrooms, flooring, lighting, plumbing, electrical systems, and living areas.
The rooms do not need identical finishes. Repeating selected colors, materials, and details helps the home feel connected while giving each area its own purpose.
How Should You Plan the Budget?
Your budget should cover design, permits, demolition, labor, materials, fixtures, appliances, inspections, delivery, cleanup, and temporary living needs.
Keep a reserve for hidden conditions. Opening walls may reveal damaged framing, leaking pipes, outdated wiring, uneven floors, or poor insulation.
Spend first on structural work, reliable systems, waterproofing, and skilled installation. Decorative details can be adjusted if the budget becomes tight.
How Are Change Orders Managed?
A change order records work that was not included in the original contract. It should explain the change, its price, payment terms, and effect on the schedule.
Do not rely on verbal approval. Written changes give both sides a clear record and help prevent payment disputes.
Some changes come from homeowner requests. Others result from hidden damage or unexpected site conditions. Review the details before extra work begins.
Why Is Trade Coordination Important?
Most remodeling projects involve several specialists. Their work is connected, so one mistake can affect several later stages.
During Kitchen remodeling Atherton, appliance sizes affect cabinets, cabinet plans affect outlets, and plumbing locations affect sinks and dishwashers.
The contractor makes sure each trade has the correct drawings, measurements, product details, and schedule before starting work.
How Is Construction Quality Checked?
Quality checks should happen throughout the project. Framing, waterproofing, plumbing, electrical work, cabinets, tile, flooring, and paint should each be reviewed at the correct stage.
For Bathroom Remodeling Atherton, hidden work is especially important. Waterproofing, drainage, ventilation, and plumbing must be correct before finished surfaces cover them.
Ask how the contractor checks subcontractor work and handles corrections. Early checks reduce the number of problems found during the final walkthrough.
How Should Your Property Be Protected?
Construction creates dust, noise, debris, and regular foot traffic. Your contractor should explain how floors, furniture, landscaping, doors, and rooms outside the work area will be protected.
Dust barriers and floor coverings help limit damage. Materials should be stored in approved locations, and waste should be removed regularly.
Discuss working hours, parking, home access, security, pets, children, and daily cleanup before construction starts.
What Should You Know About Home Additions?
An addition changes more than the size of the home. It can affect the foundation, roof, drainage, electrical capacity, plumbing, heating, and outdoor areas.
An Addition in Atherton should start with a clear purpose. Decide whether you need a bedroom, office, larger kitchen, family room, or private suite.
The new area should feel connected to the original house. Ceiling heights, windows, trim, flooring, roofing, and exterior finishes need careful planning.
What Makes ADU Planning Different?
An ADU must fit a complete living arrangement into a smaller space. The layout should provide privacy, storage, natural light, and comfortable movement.
For an ADU in Atherton, the contractor should review placement, access, utilities, outdoor space, and the intended user.
A unit designed for relatives may need different features from one planned as a rental, guest space, or home office.
How Is a Whole-Home Remodel Organized?
A whole-home project needs one master plan. Structural work and major systems should be completed before cabinets, flooring, tile, paint, and decorative finishes.
A Full House Remodel Atherton may be completed at once or in stages. Even a phased project should have a complete plan from the start.
This prevents later construction from damaging finished rooms or requiring completed systems to be opened again.
How Do You Maintain Clear Communication?
Decide how updates will be shared before construction begins. Weekly meetings, email summaries, or project software can keep decisions organized.
Ask who will manage the site and whom you should contact with questions. The contractor should also explain how urgent issues will be handled.
Keep product selections, approvals, costs, and schedule changes in writing. Clear records help prevent misunderstandings.
How Do You Know the Project Is Complete?
Walk through the property with the contractor before final payment. Create a punch list of unfinished, damaged, or incorrect items.
Test doors, drawers, faucets, appliances, lights, outlets, heating, cooling, and ventilation. Review flooring, paint, cabinets, tile, trim, and exterior work.
Collect permits, inspection records, warranties, care instructions, and final documents. Ask which materials require sealing, cleaning, or routine maintenance.


Why Oakland Trusts Us
Local Expertise
We specialize in creating stable, beautiful builds on challenging terrain, including sloped yards and hillside properties that are common in Oakland.
Start to Finish Oversight
From permits and structural planning to final staining and sealing, we manage everything under one roof.
Weather Resistant Materials
We use products built to withstand the Oakland climate - sun, rain, and everything in between.

Certified & Licensed Builders
Our team meets all California licensing requirements and ensures your project complies with local codes.
3D Planning & Visualization
See your design come to life before construction begins with detailed 3D renderings and layout previews.
Transparent Quotes & Timely Updates
We offer detailed estimates and consistent progress updates, so you’re never left in the dark.
Our Streamlined Process
01.
On-Site Consultation & Design
We meet with you to assess your property, understand your vision, and develop a plan that fits your space.
02.
Material Selection & Permitting
You’ll choose your preferred materials and features, while we handle all city permits and planning documents.
03.
Construction
Our team works with care, staying on schedule and maintaining a safe, clean site.
04.
Final Walkthrough
We walk through the completed project with you to ensure it meets our standards and yours.
FAQs About General Contractor Oakland
How long does a remodeling project take?
The timeline depends on the project size, permits, structural changes, inspections, material availability, and requested changes. Your contractor should provide a clear schedule before construction begins.
Should I compare several estimates?
Yes. Compare the scope, materials, allowances, exclusions, payment terms, and schedule. A lower price may include less work or lower allowances.
Can I stay home during construction?
It depends on the project. You may stay during a small renovation, but whole-home work or major utility updates may make temporary relocation more practical.
Who should obtain the permits?
The contract should clearly assign this responsibility. General contractors often coordinate permit applications and inspections for the work they manage.
What should the contract include?
It should cover the scope, materials, allowances, payments, timeline, permits, cleanup, warranties, change orders, and responsibilities of both parties.
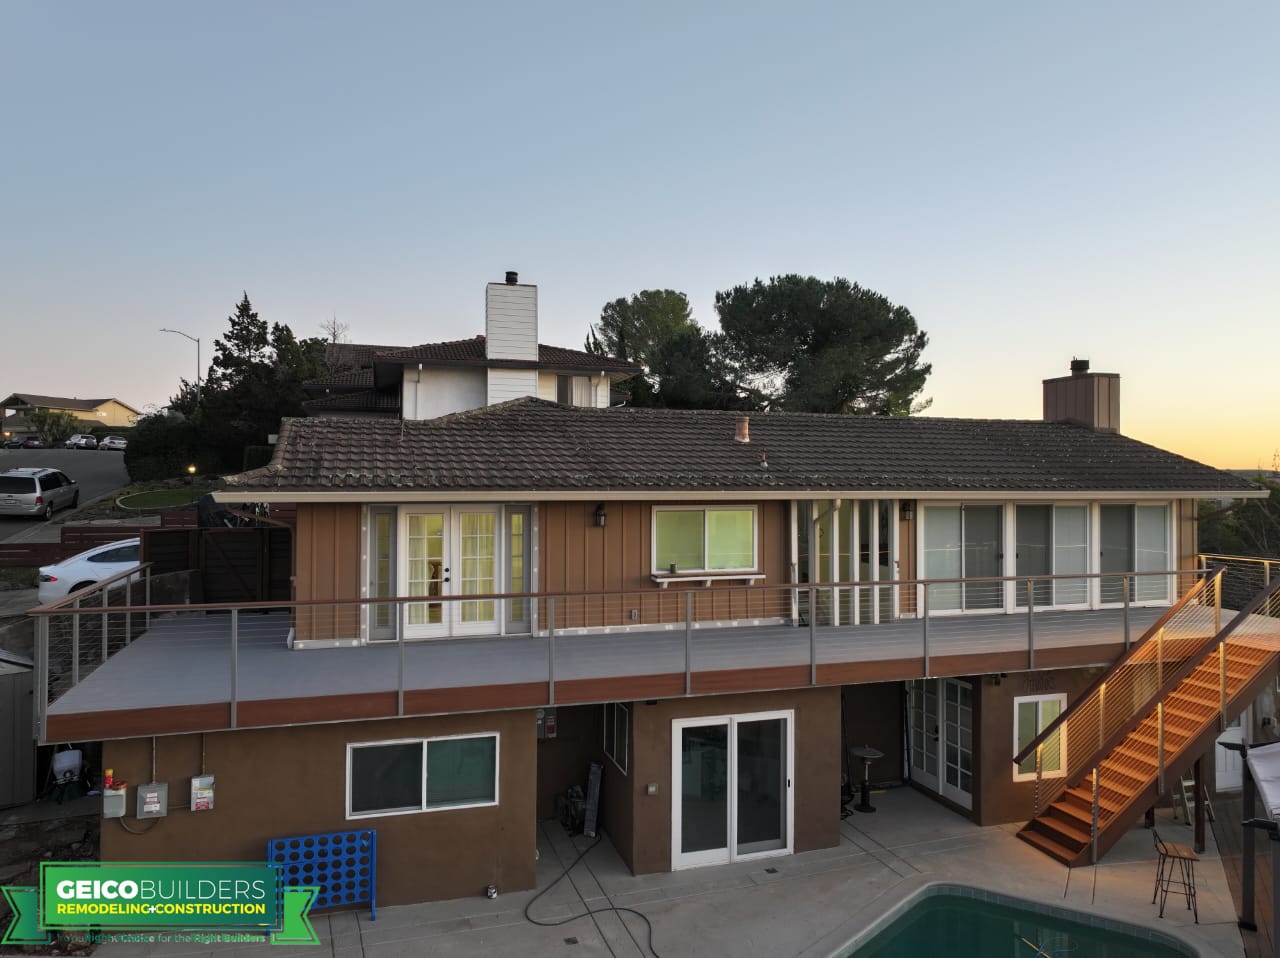
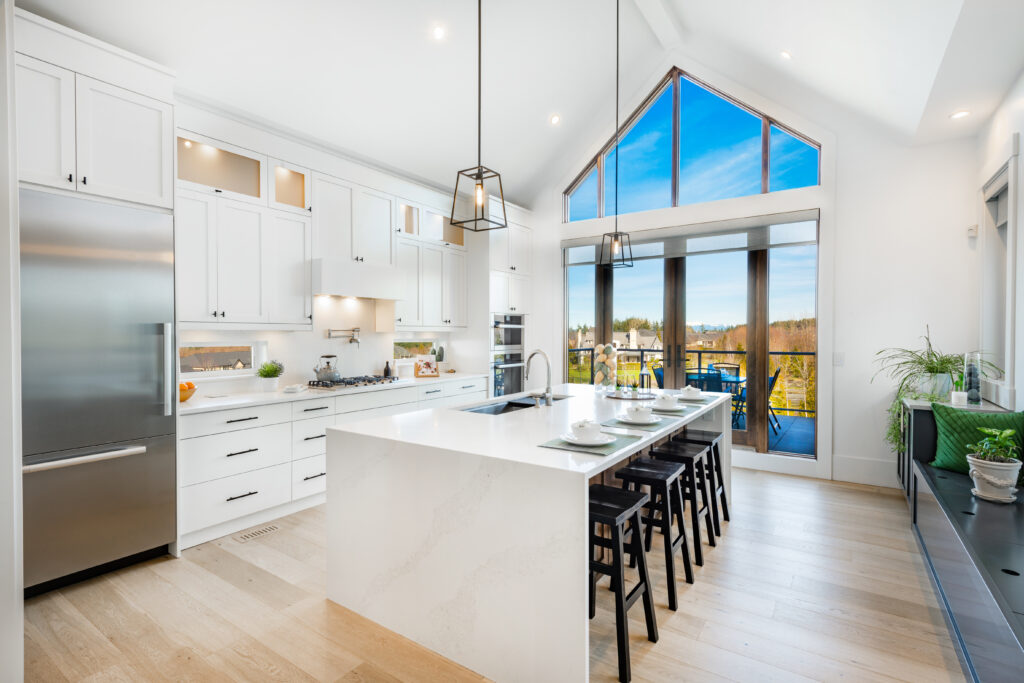
our recent projects









What Our Clients Have To Say
Their positive experiences and glowing testimonials reflect our commitment to delivering exceptional results and outstanding service every time.
Contact Us
Whether you’re adding a new feature or replacing an old one, Geico Builders is your go-to choice for a deck builder in Oakland.
Contact us today to schedule your free consultation!
Phone
Location
1901 Harrison St. Suite 1100 Oakland, CA 94612
License Number
#1103139