
A new deck gives you a practical place for outdoor meals, family gatherings, and quiet evenings. It also creates a stronger connection between your home and backyard. Good results, however, depend on careful planning, suitable materials, and skilled construction.
Planning a Deck build in Daly city requires more than choosing boards and railings. You need to consider the local climate, deck location, structural support, drainage, permits, maintenance, and budget. Each decision affects how the finished space looks, feels, and performs.


Trusted ExpertsHow Will You Use the New Deck?
Start by deciding how you want to use the space. Your daily needs should guide the size and layout.
A small deck might hold two chairs and a side table. An outdoor dining space needs room for a table, chairs, and clear walking paths. If you host gatherings, you might want separate areas for cooking, eating, and relaxing.
Measure the furniture you plan to use. Leave enough space to pull out chairs and walk around them safely. Your grill should also sit away from doors, railings, and busy paths.
Homeowners reviewing a Deck build in Fremont often start with a simple floor plan showing furniture, stairs, doors, and activity areas. This practical step prevents the finished deck from feeling crowded.
Where Should You Place the Deck?
Many decks connect to a kitchen, dining room, or family room. This location makes it easier to carry food outside and move between indoor and outdoor areas.
Study your yard at different times of the day. Strong afternoon sun might make one area uncomfortable. Trees provide shade, but falling leaves create more cleaning work. A windy location might need a privacy screen or sheltered seating area.
Also review:
- Views from the house
- Privacy from neighboring properties
- Yard drainage
- Door locations
- Existing landscaping
- Utility lines
- Access to the garden
- Space beneath the deck
A contractor experienced in projects such as Deck installer in Fremont should evaluate these site conditions before recommending a final position.
What Size and Shape Will Work Best?
The deck should match the size of your home and yard. An oversized structure might take away valuable garden space. A small deck might fail to support the activities you planned.
Mark the proposed dimensions with stakes and string. Place your outdoor furniture inside the outline. Walk around the space and check whether doors, stairs, and seating areas feel comfortable.
Simple rectangular decks are often easier and less expensive to build. Angled corners, curved edges, multiple levels, and diagonal boards add character, but they also require more material and labor.
Lessons from a Deck build in Atherton project might help you compare a simple functional layout with a larger custom design. Choose features based on how you plan to use the space, not only how they look in photos.
How Does Daly City’s Climate Affect Material Selection?
Daly City often experiences cool temperatures, fog, wind, and damp conditions. Your deck needs materials and construction details suited to regular moisture exposure.
Wood remains a popular option because it provides a warm, natural appearance. Pressure-treated lumber usually costs less than premium materials, but it needs regular cleaning and sealing. Redwood and cedar offer attractive grain, though they still require protection.
Composite decking needs less routine care. It resists rot, insects, and splintering. PVC also handles moisture well and comes in several colors and textures.
Homeowners considering Deck replacement in Daly city often choose composite or PVC to reduce long-term maintenance. Ask to see full-size material samples outdoors because natural light affects how each color appears.
What Makes a Deck Structurally Safe?
The visible boards form only the surface. Footings, posts, beams, joists, bracing, fasteners, and connectors carry the weight of people, furniture, and outdoor equipment.
Footings must rest on stable ground. Posts and beams need the right size and spacing. Joist spacing must match the chosen decking product. An attached deck also needs a secure ledger board and effective flashing.
Poor flashing allows water to enter the wall. Over time, hidden moisture might damage the deck connection and the house itself.
A company that handles Deck replacement in Fremont should inspect all structural connections and explain how the new design will manage water.
Railings should remain firm under pressure. Stairs need consistent step heights, strong handrails, and stable foundations. All hardware should be rated for outdoor exposure and compatible with the framing material.
Will You Need a Building Permit?
Many new decks require a building permit. Requirements often depend on the deck’s size, height, location, and connection to the house. Rules might also cover setbacks, footings, railings, stairs, and load requirements.
Ask your contractor who will:
- Prepare the plans
- Submit the application
- Pay the permit fees
- Schedule inspections
- Respond to correction requests
- Provide final approval records
Put these responsibilities in the written contract. Do not rely on verbal promises.
A professional offering services similar to a Deck installer in Atherton should explain the permit process before construction begins. Avoid anyone who suggests skipping a required permit to save time.
Which Features Make a Deck More Useful?
Useful features improve comfort, safety, or everyday function. Add them during the design stage so the contractor includes the required framing, wiring, and space.
Practical options include:
- Built-in seating
- Wide stairs
- Privacy screens
- Outdoor electrical outlets
- Low-voltage lighting
- Hidden fasteners
- Planter boxes
- Storage beneath the deck
- Gates for children and pets
- Pergolas or shade covers
If you want a dining area, confirm that the surface provides enough room for chairs and walking paths. If you plan to add a hot tub, tell the contractor before design work begins because the extra weight requires stronger structural support.
Ideas from a Deck build in San Mateo project might help you choose features suitable for a nearby coastal climate.

Deck InstallationHow Much Does a New Deck Cost?
The total cost depends on the deck’s size, height, materials, design, and site conditions. A simple ground-level wood deck usually costs less than an elevated composite deck with custom stairs, lighting, and metal railings.
Your estimate might include:
- Design and engineering
- Permit fees
- Site preparation
- Excavation and footings
- Framing materials
- Decking and fasteners
- Stairs and railings
- Electrical work
- Built-in features
- Cleanup and waste removal
Difficult access, sloped ground, and poor soil increase labor or engineering needs. Premium board patterns and custom railings also raise the price.
Projects involving Deck replacement in Atherton show why homeowners should request an itemized estimate. Detailed pricing makes it easier to remove, replace, or postpone features without affecting essential structural work.
How Should You Compare Contractor Estimates?
Do not compare bids by looking only at the final price. One estimate might include permits, premium hardware, inspections, and cleanup. Another might leave those items out.
Compare the following details:
- Framing material
- Decking brand and product line
- Board color and finish
- Fastener system
- Railing type
- Stair construction
- Permit responsibility
- Demolition or site preparation
- Cleanup
- Labor and product warranties
Ask how the contractor handles changes. Every change order should explain the new work, added cost, and effect on the schedule.
An experienced Deck installer in San Mateo should provide clear specifications instead of vague descriptions such as “standard decking” or “basic railing.”
How Long Will Construction Take?
A standard residential deck might take several weeks to complete once permits and materials are ready. Larger, elevated, or detailed designs require more time.
The full process includes:
- Site inspection
- Design and measurements
- Material selection
- Permit approval
- Product ordering
- Site preparation
- Footing and framing work
- Decking installation
- Stairs and railings
- Inspections and cleanup
Weather, material delays, site access, and inspector availability affect the schedule. Ask for an estimated start date, completion range, and key project stages.
Reviewing the process used for Deck replacement in San Mateo might help you understand which tasks happen before visible construction starts.
How Do You Choose the Right Deck Contractor?
Choose a licensed and insured contractor with direct deck-building experience. Ask to see recent projects that match your preferred material, size, and design.
Check references and ask previous customers about communication, workmanship, scheduling, and cleanup. Confirm who will supervise the work each day and whether subcontractors will handle any part of the project.
Ask these questions:
- Have you built decks in damp or coastal conditions?
- Who will prepare the plans?
- Will you manage permits and inspections?
- How will you protect the house from moisture?
- Which materials do you recommend?
- What does the estimate exclude?
- How will you handle unexpected work?
- Which warranties apply?
- Is final cleanup included?
A qualified contractor should answer each question in clear language and provide important details in writing.
What Should You Check Before Final Payment?
Walk through the completed deck with the contractor. Check the surface, stairs, railings, trim, lighting, and gates. Railings should feel firm. Boards should have even gaps and clean edges.
Confirm that the contractor removed all debris and completed the required inspections. Request copies of permits, final approvals, product warranties, and maintenance instructions.
Check the drainage around the structure. Water should move away from posts and the house. Look beneath the deck for unfinished connections, loose materials, or construction waste.
Do not approve the final payment until the contractor addresses every agreed item.
How Do You Protect Your New Deck?
Regular maintenance protects the appearance and structure. Sweep away leaves and dirt before they trap moisture. Keep the gaps between boards clear so water drains freely.
Move planters and outdoor rugs from time to time. Moisture often collects beneath them. Use trays under pots and avoid dragging heavy furniture across the surface.
Wood requires periodic cleaning, staining, and sealing. Composite and PVC need less care, but you should still follow the manufacturer’s cleaning instructions.
Inspect the deck once a year. Check boards, railings, stairs, fasteners, flashing, and visible framing. Early repairs cost less and stop small concerns from becoming structural problems.
A carefully planned deck should fit your property, support your routine, and handle local weather. Focus on safe construction, moisture control, practical design, and clear contractor responsibilities. These choices will give you an outdoor space that remains comfortable and dependable for years.

Why Daly city Trusts Us
Local Expertise
We specialize in creating stable, beautiful builds on challenging terrain, including sloped yards and hillside properties that are common in Oakland.
Start to Finish Oversight
From permits and structural planning to final staining and sealing, we manage everything under one roof.
Weather Resistant Materials
We use products built to withstand the Oakland climate - sun, rain, and everything in between.

Certified & Licensed Builders
Our team meets all California licensing requirements and ensures your project complies with local codes.
3D Planning & Visualization
See your design come to life before construction begins with detailed 3D renderings and layout previews.
Transparent Quotes & Timely Updates
We offer detailed estimates and consistent progress updates, so you’re never left in the dark.
Our Streamlined Process
01.
On-Site Consultation & Design
We meet with you to assess your property, understand your vision, and develop a plan that fits your space.
02.
Material Selection & Permitting
You’ll choose your preferred materials and features, while we handle all city permits and planning documents.
03.
Construction
Our team works with care, staying on schedule and maintaining a safe, clean site.
04.
Final Walkthrough
We walk through the completed project with you to ensure it meets our standards and yours.
Frequently Asked Questions
How much does deck remodeling cost in Daly city?
Costs depend on deck size, materials, and design features. Simple repairs cost less than full deck rebuilds.
How long does deck remodeling take?
Most deck remodeling projects take two to four weeks, depending on the project size and weather conditions.
Do I need a permit to remodel a deck in Daly city?
Structural changes or new deck construction often require permits. Professional contractors usually handle the permit process.
Can an old deck be repaired instead of replaced?
Yes. Many decks can be restored by replacing boards and reinforcing structural components.
Does a deck increase property value?
Yes. Outdoor living spaces improve property appeal and often increase resale value.
How do I maintain my deck?
Regular cleaning, sealing wood surfaces, and checking for loose boards help extend the deck’s lifespan.
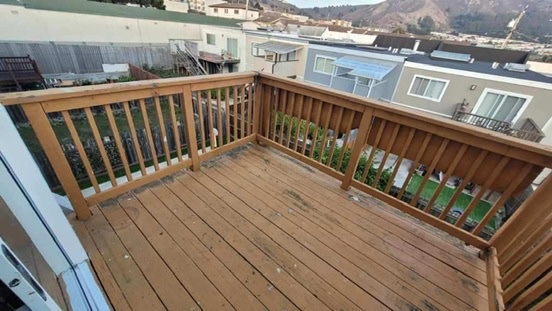
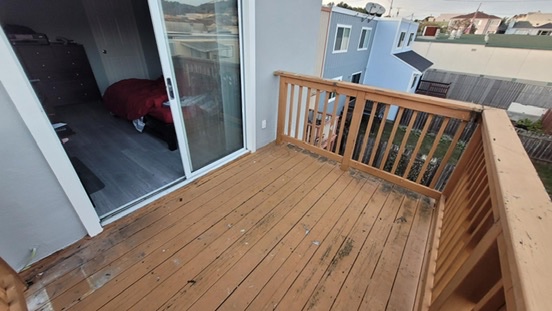
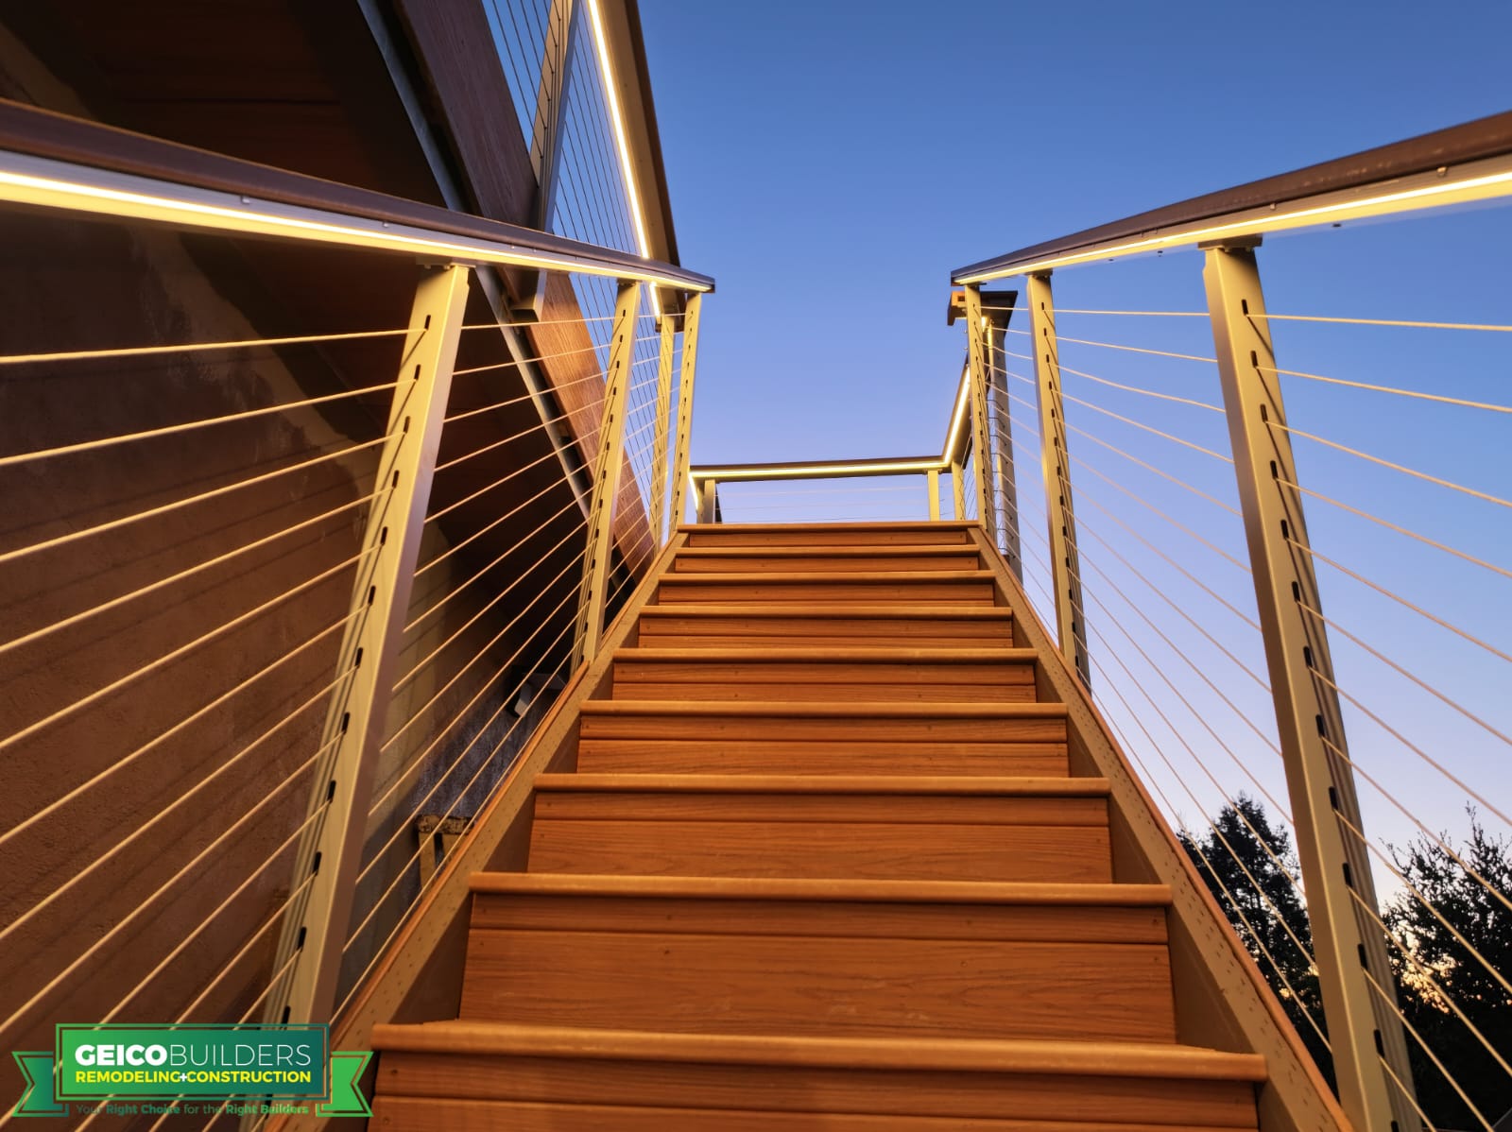
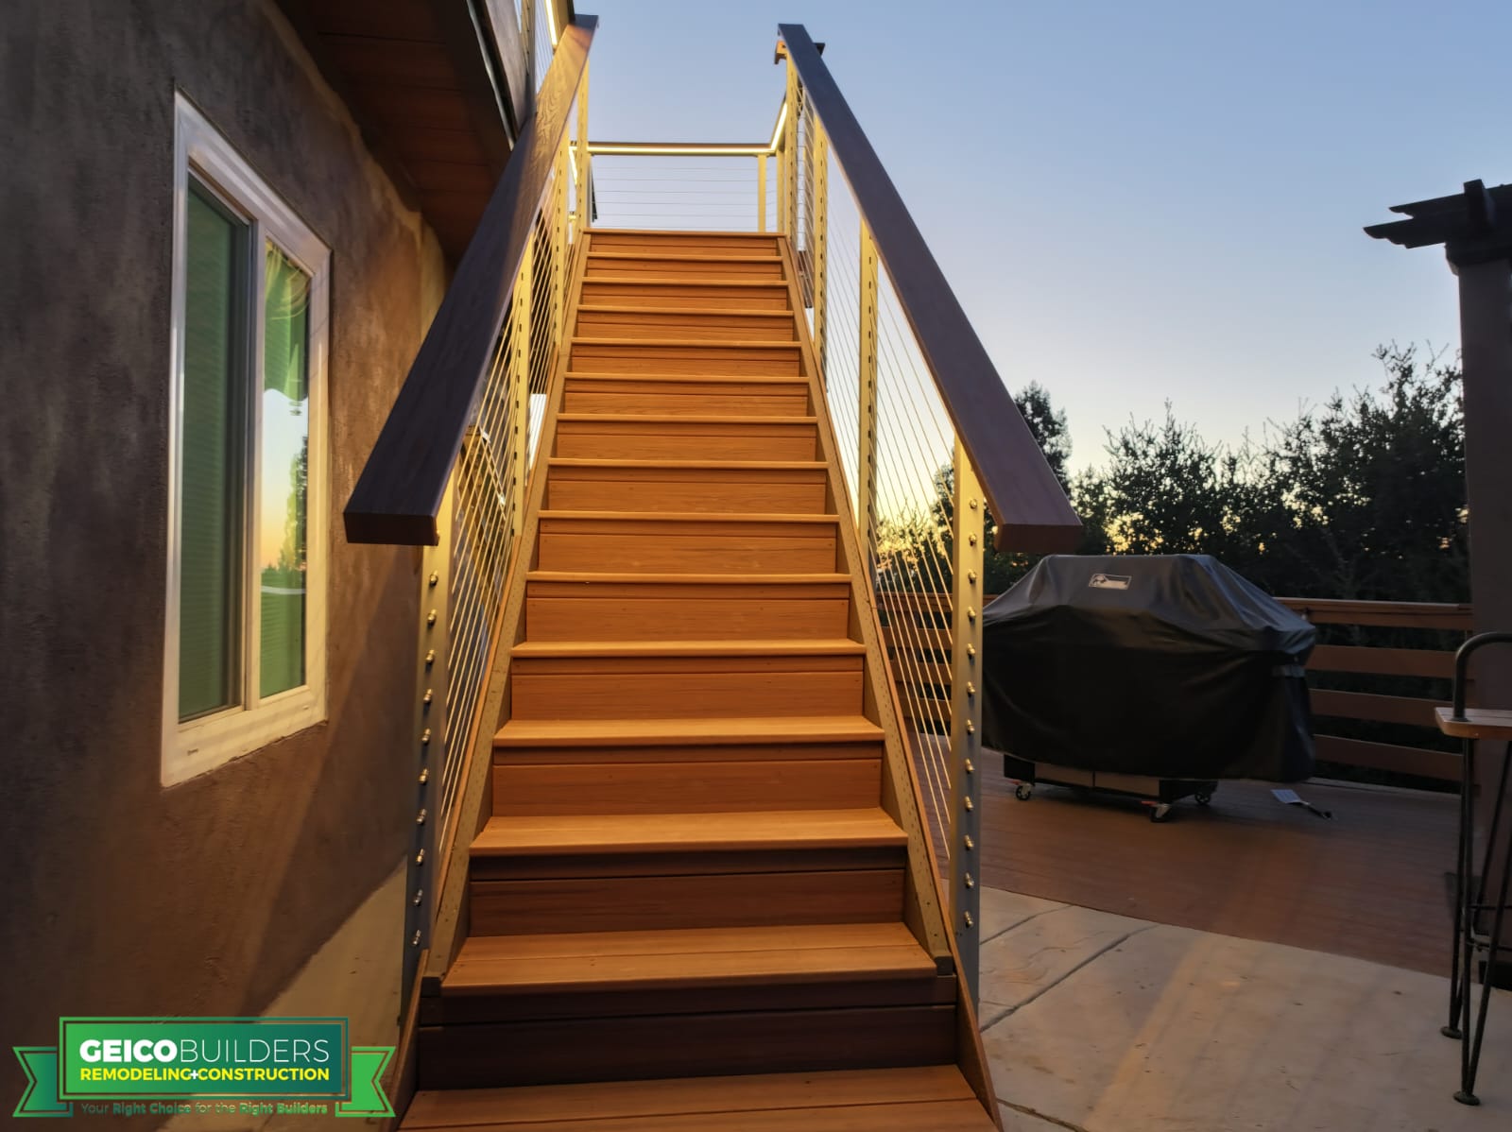
our recent projects







What Our Clients Have To Say
Their positive experiences and glowing testimonials reflect our commitment to delivering exceptional results and outstanding service every time.
Contact Us
Whether you’re adding a new feature or replacing an old one, Geico Builders is your go-to choice for a deck builder in Oakland.
Contact us today to schedule your free consultation!
Phone
Location
1901 Harrison St. Suite 1100 Oakland, CA 94612
License Number
#1103139