
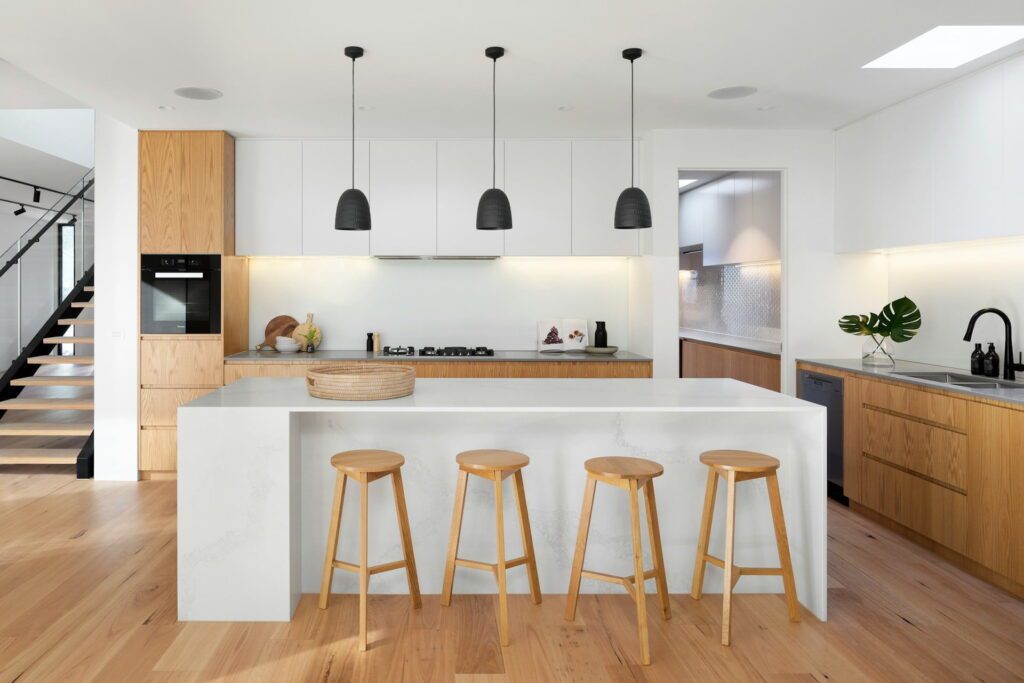
A kitchen should make preparing meals, storing groceries, cleaning, and spending time with family easier. When the layout feels crowded or the materials become worn, the room stops supporting your daily routine.
A carefully planned Kitchen Remodel in San Leandro gives you the chance to fix these problems. You can improve the layout, increase storage, update old systems, and choose durable finishes. The finished space should look inviting while remaining practical for everyday use.
Why Should You Remodel Your Kitchen?
Older kitchens often have limited counter space, dark work areas, and cabinets that waste valuable room. Appliances might sit in locations that block walkways or make cooking less efficient.
Remodeling lets you address these concerns together. You can create better work zones, improve ventilation, add lighting, and replace surfaces that are difficult to maintain.
An experienced Oakland General Contractor or San Leandro remodeling professional will study the whole room before recommending changes. This helps create a plan based on your needs instead of appearance alone.
What Should You Decide Before the Design Starts?
Begin by listing the problems in your current kitchen. Note where clutter gathers, which cabinets are hard to reach, and whether open appliance doors block movement.
Separate necessary improvements from optional features. More preparation space might be essential. A second oven might be optional. Ranking your priorities helps protect the budget.
If your long-term plan includes an ADU in Oakland or a similar project, consider how the kitchen remodel fits your wider property goals. Utility upgrades and construction access might affect future work.
How Can You Create a Better Kitchen Layout?
A useful layout keeps the sink, refrigerator, cooktop, and main preparation counter within easy reach. These areas should not be so close that open doors block each other.
Create separate zones for food storage, preparation, cooking, cleaning, and serving. Keep dishes near the dishwasher. Store pots close to the range. Place waste and recycling bins near the preparation area.
Clear walkways also matter. A family member should be able to reach the refrigerator or dining area without walking through the main cooking zone.
Should You Add an Island or Peninsula?
An island provides more counter space, storage, seating, and a place to serve meals. It might also hold a sink, cooktop, or microwave.
The room needs enough clearance on every side. Appliance doors and drawers should open without blocking movement. Seating also requires space for people to walk behind the chairs.
A local ADU Contractor San Leandro uses similar space-planning principles in smaller kitchens. Every feature should earn its place. A peninsula may work better when the room is narrow.
Which Storage Features Are Most Useful?
Good storage places each item near where you use it. Deep drawers are useful for pots, pans, dishes, and food containers. Pull-out shelves make lower cabinets easier to access.
Vertical dividers keep trays and cutting boards organized. A full-height pantry uses wall space effectively. A narrow pull-out cabinet works well for spices and cooking oils.
Do not add special organizers without a clear purpose. Too many inserts reduce usable cabinet space. Plan storage around your cookware, groceries, appliances, and cleaning supplies.
How Should You Choose Kitchen Cabinets?
Cabinets affect the room’s storage, appearance, and budget. Inspect the cabinet boxes, shelves, drawer systems, hinges, and finish before selecting a door style.
Custom cabinets offer control over size and details. Semi-custom options provide flexibility at a lower price. Standard cabinets work well when the room fits common dimensions.
The same attention to storage and material quality appears in Bathroom Remodeling Berkeley projects. Cabinets in busy rooms need to handle moisture, cleaning, and frequent use.
Which Countertop Material Should You Select?
Quartz provides a consistent appearance and needs little routine care. Granite offers natural patterns but requires suitable maintenance. Porcelain slabs resist heat, scratches, and stains when installed correctly.
Choose the material based on how often you cook. A busy household needs a surface that handles spills, hot cookware, and regular cleaning. Review seams, edge styles, thickness, maintenance, and warranty terms.
Select the sink before the countertop is measured. Sink size and style affect the base cabinet, plumbing, faucet placement, and counter opening.
How Can Better Lighting Improve the Room?
One ceiling fixture rarely provides enough light for the whole kitchen. Use several layers to make the space comfortable and practical.
Ceiling fixtures provide general brightness. Under-cabinet lights illuminate work surfaces. Pendant lights define an island or dining counter. Focused lighting near the sink and cooktop supports detailed tasks.
Whole-property projects such as Oakland Home Remodeling also benefit from a coordinated lighting plan. Related fixture finishes and light colors help connected rooms feel consistent.
Should You Open the Kitchen to Nearby Rooms?
An open kitchen improves sightlines and makes it easier to speak with family members or guests. It might also bring more natural light into the room.
Removing a wall is not always the best choice. Walls provide cabinet space and help control cooking noise. They might also contain plumbing, wiring, ductwork, or structural support.
Ask your contractor to compare several options. A wider doorway or partial opening might create enough connection without removing valuable storage.
How Should You Choose Kitchen Flooring?
Kitchen flooring must handle spills, heavy foot traffic, dropped items, and frequent cleaning. It should also connect naturally with flooring in nearby rooms.
Porcelain tile provides strong moisture resistance. Engineered wood adds warmth and works well in open living areas. Luxury vinyl offers comfort and simple maintenance.
Check the subfloor before installing new material. Water damage, movement, and uneven areas should be repaired first. Good preparation helps the new flooring remain stable.
How Should You Plan the Budget?
Your budget should include design, permits, demolition, labor, cabinets, countertops, appliances, flooring, lighting, plumbing, electrical work, painting, delivery, and cleanup.
Keep a reserve for hidden issues. Removing old materials might reveal damaged floors, leaking pipes, unsafe wiring, or uneven walls.
A professional ADU Contractor San Jose follows a similar budgeting process. Site work, utilities, permits, and construction must be considered before spending on decorative finishes.
Where Should You Spend More Money?
Invest in features that affect daily use and are difficult to replace. Cabinet construction, drawer hardware, countertops, ventilation, plumbing, electrical work, and skilled installation provide lasting value.
Save on details that are easier to update. Paint, handles, stools, artwork, and decorative lights let you refresh the style later.
Do not choose products based only on price. Compare construction quality, maintenance needs, warranty coverage, and expected lifespan.
How Does the Kitchen Fit Your Wider Property Plan?
Think beyond the room itself. A kitchen remodel might affect where utilities run, how people enter the home, and where future additions or detached structures could go.
Homeowners considering ADU Oakland should review utility capacity and construction access early. Planning ahead helps prevent finished kitchen areas from being disturbed during later work.
Your contractor should know about any future plans before finalizing electrical panels, plumbing lines, exterior doors, or major equipment.
Do You Need Permits for the Remodel?
Permit requirements depend on the work involved. Painting cabinets or changing hardware might not require approval. Moving walls, altering plumbing, updating electrical systems, or installing new windows often requires permits and inspections.
Check current requirements with the City of San Leandro before construction begins. Your contractor should explain which approvals apply and who will submit the plans.
Permit coordination is also important for ADU Services Half Moon Bay and other construction projects. Keep copies of permits, plans, inspection records, contracts, and warranties.
How Can You Prevent Construction Delays?
Choose cabinets, appliances, counters, flooring, plumbing fixtures, and lights before demolition. Confirm product sizes, availability, and delivery dates.
Review appliance specifications before cabinet production begins. The refrigerator, dishwasher, range, ovens, and ventilation system each need the correct opening and utility connection.
Avoid changing the layout after construction starts. Moving a sink or appliance affects plumbing, wiring, cabinets, counters, and labor. Ask for the added cost and schedule impact in writing.
How Should You Prepare for Construction?
Set up a temporary food area in another room. A small refrigerator, microwave, toaster oven, and electric kettle will cover basic needs.
Move food, cookware, dishes, and personal items away from the work area. Protect nearby furniture and flooring. Ask how the contractor will manage dust, debris, materials, and daily cleanup.
Families exploring ADU Services Hayward may use a completed secondary kitchen during later renovations. Without one, plan meals and temporary kitchen access before demolition begins.
How Do You Choose the Right Contractor?
Choose a contractor with relevant kitchen experience. Review completed work and speak with previous clients. Ask how the company manages design, permits, material ordering, subcontractors, inspections, and cleanup.
Request a detailed proposal. It should list the work, materials, payment schedule, expected timeline, and exclusions. It should also explain how changes will be priced and approved.
Homeowners researching ADU Services in Hayward should ask the same questions. Clear communication and written details help prevent misunderstandings in any major construction project.
How Do You Create a Kitchen That Lasts?
Focus on function before short-term trends. Choose a layout that supports your daily routine. Add practical storage, balanced lighting, reliable ventilation, and durable surfaces.
Use simple finishes for expensive features if you want long-term flexibility. Add personality through paint, hardware, stools, artwork, and decorative fixtures. These details are easier to update.
A successful San Leandro kitchen should make everyday life easier. Careful planning and skilled construction will give you a room that feels organized, comfortable, and connected to the rest of your home.
Frequently Asked Questions
How long does a kitchen remodel take?
Many projects take several weeks after construction begins. The timeline depends on room size, permits, structural work, inspections, custom materials, and delivery schedules.
Can I stay home during construction?
Yes. Many homeowners remain at home. Expect noise, dust, and limited kitchen access. Set up a temporary food area before demolition.
What usually costs the most?
Cabinets often take a large part of the budget. Custom sizes, premium materials, and built-in storage increase the price. Appliances and structural work also affect the total.
Is an island suitable for every kitchen?
No. An island requires enough clearance on all sides. A peninsula or movable table might work better in a narrow room.
Should I replace all my appliances?
Not always. Keep appliances that work well, fit the new layout, and meet your needs. Confirm their exact measurements before ordering cabinets.
Does remodeling a kitchen add value?
A practical, well-built kitchen often improves buyer appeal. Focus on a useful layout, durable materials, reliable systems, and finishes that suit the home.


